
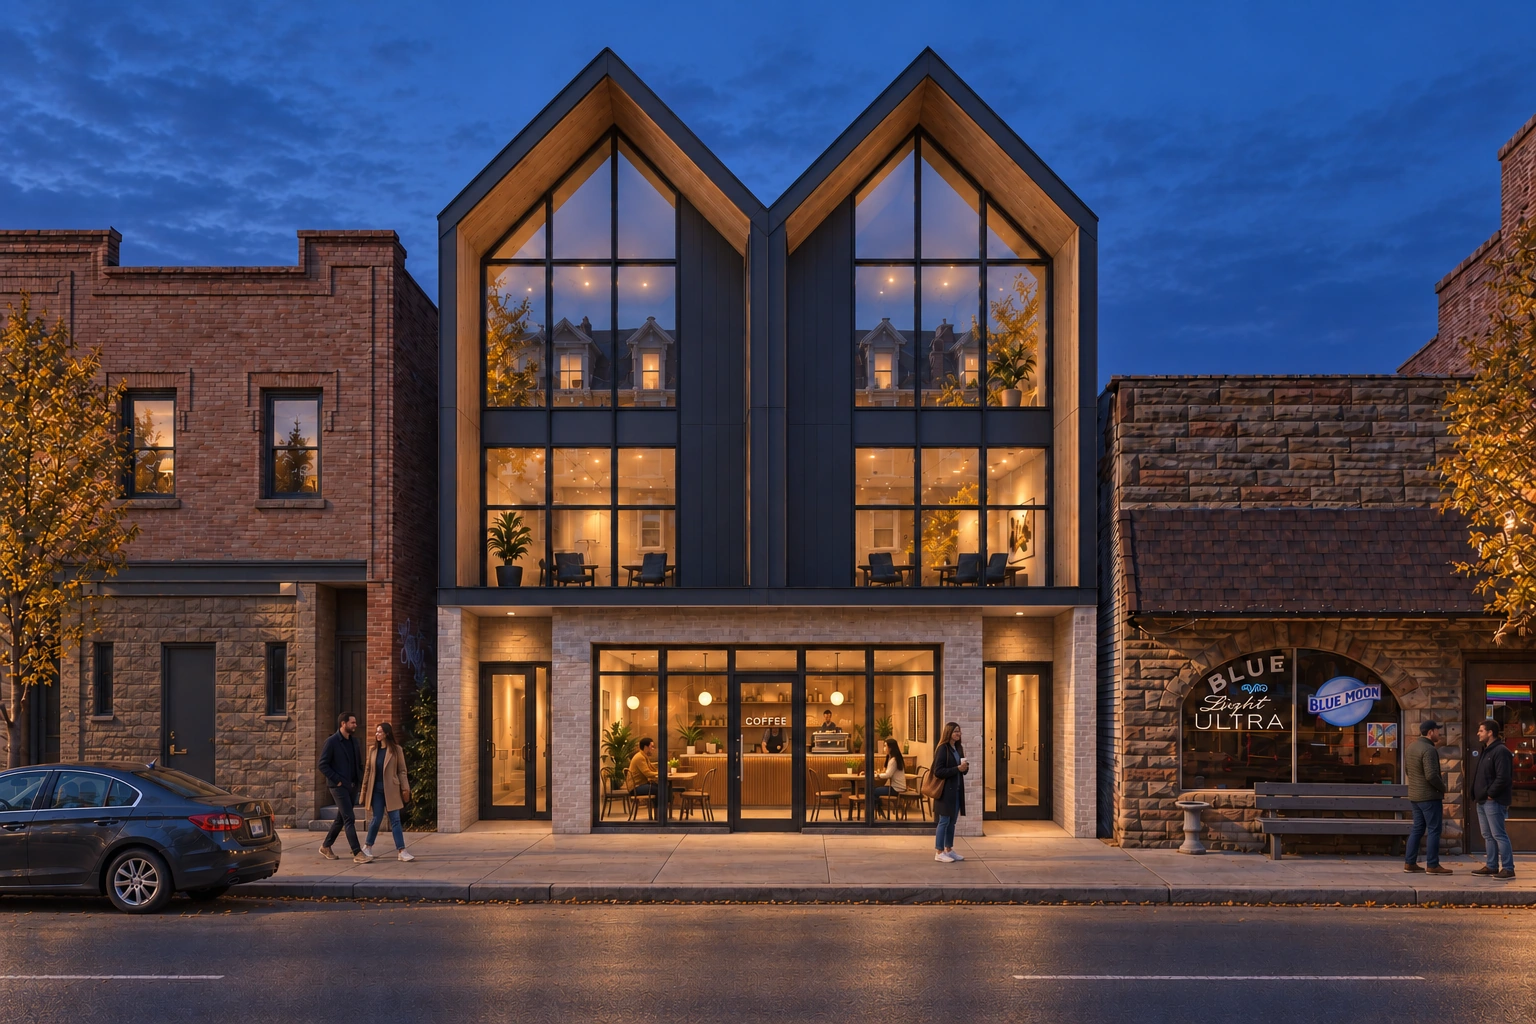
Butler Street, Lawrenceville, Pittsburgh / Mixed-use / In design
Burlin House
- Location
- Butler Street, Lawrenceville, Pittsburgh, Pennsylvania, USA
- Programme
- Two luxury townhomes above ground-floor retail / Proposed café
- Type
- Mixed-use urban infill
- Status
- In design
Two homes above the life of the street.
Burlin House proposes two luxury townhomes above a small ground-floor retail space on Butler Street in Lawrenceville, Pittsburgh. Conceived for a vacant lot, the project explores how contemporary infill can create a distinctive place to live while contributing to the life of the street. The design draws on Lawrenceville’s vibrant, evolving character, bringing new homes and a welcoming commercial frontage into the neighborhood’s ongoing renewal. The retail space, imagined as a café, offers a point of connection between residents and the wider community.
All images are design visualizations.
A familiar form, expressed anew.
Two pitched roof forms give each home a distinct presence while reading as one composition. Tall glazed fronts, dark cladding and warm timber-lined reveals express a contemporary residential character. Generous, open interiors and carefully considered finishes shape the intended sense of luxury: homes designed around comfort, light and the experience of everyday living. The paired forms establish a rhythm within the existing streetscape, while the proposed café would connect the building to the neighborhood’s daily life.
Between the street and the lane.
Butler Street is the principal address and public face of the project. At the rear, the Burlin Way elevation carries the paired roof forms through to a quieter edge, with garage access at ground level. The two elevations respond to different sides of the same urban block, connecting the homes to both the main street and the service lane.
Next / Explore