
Pittsburgh area, USA / Residential / In construction
La Cueva
- Location
- Wilkinsburg / Pittsburgh area, USA
- Type
- Personal residence
- Status
- In construction
A small site. A layered life.
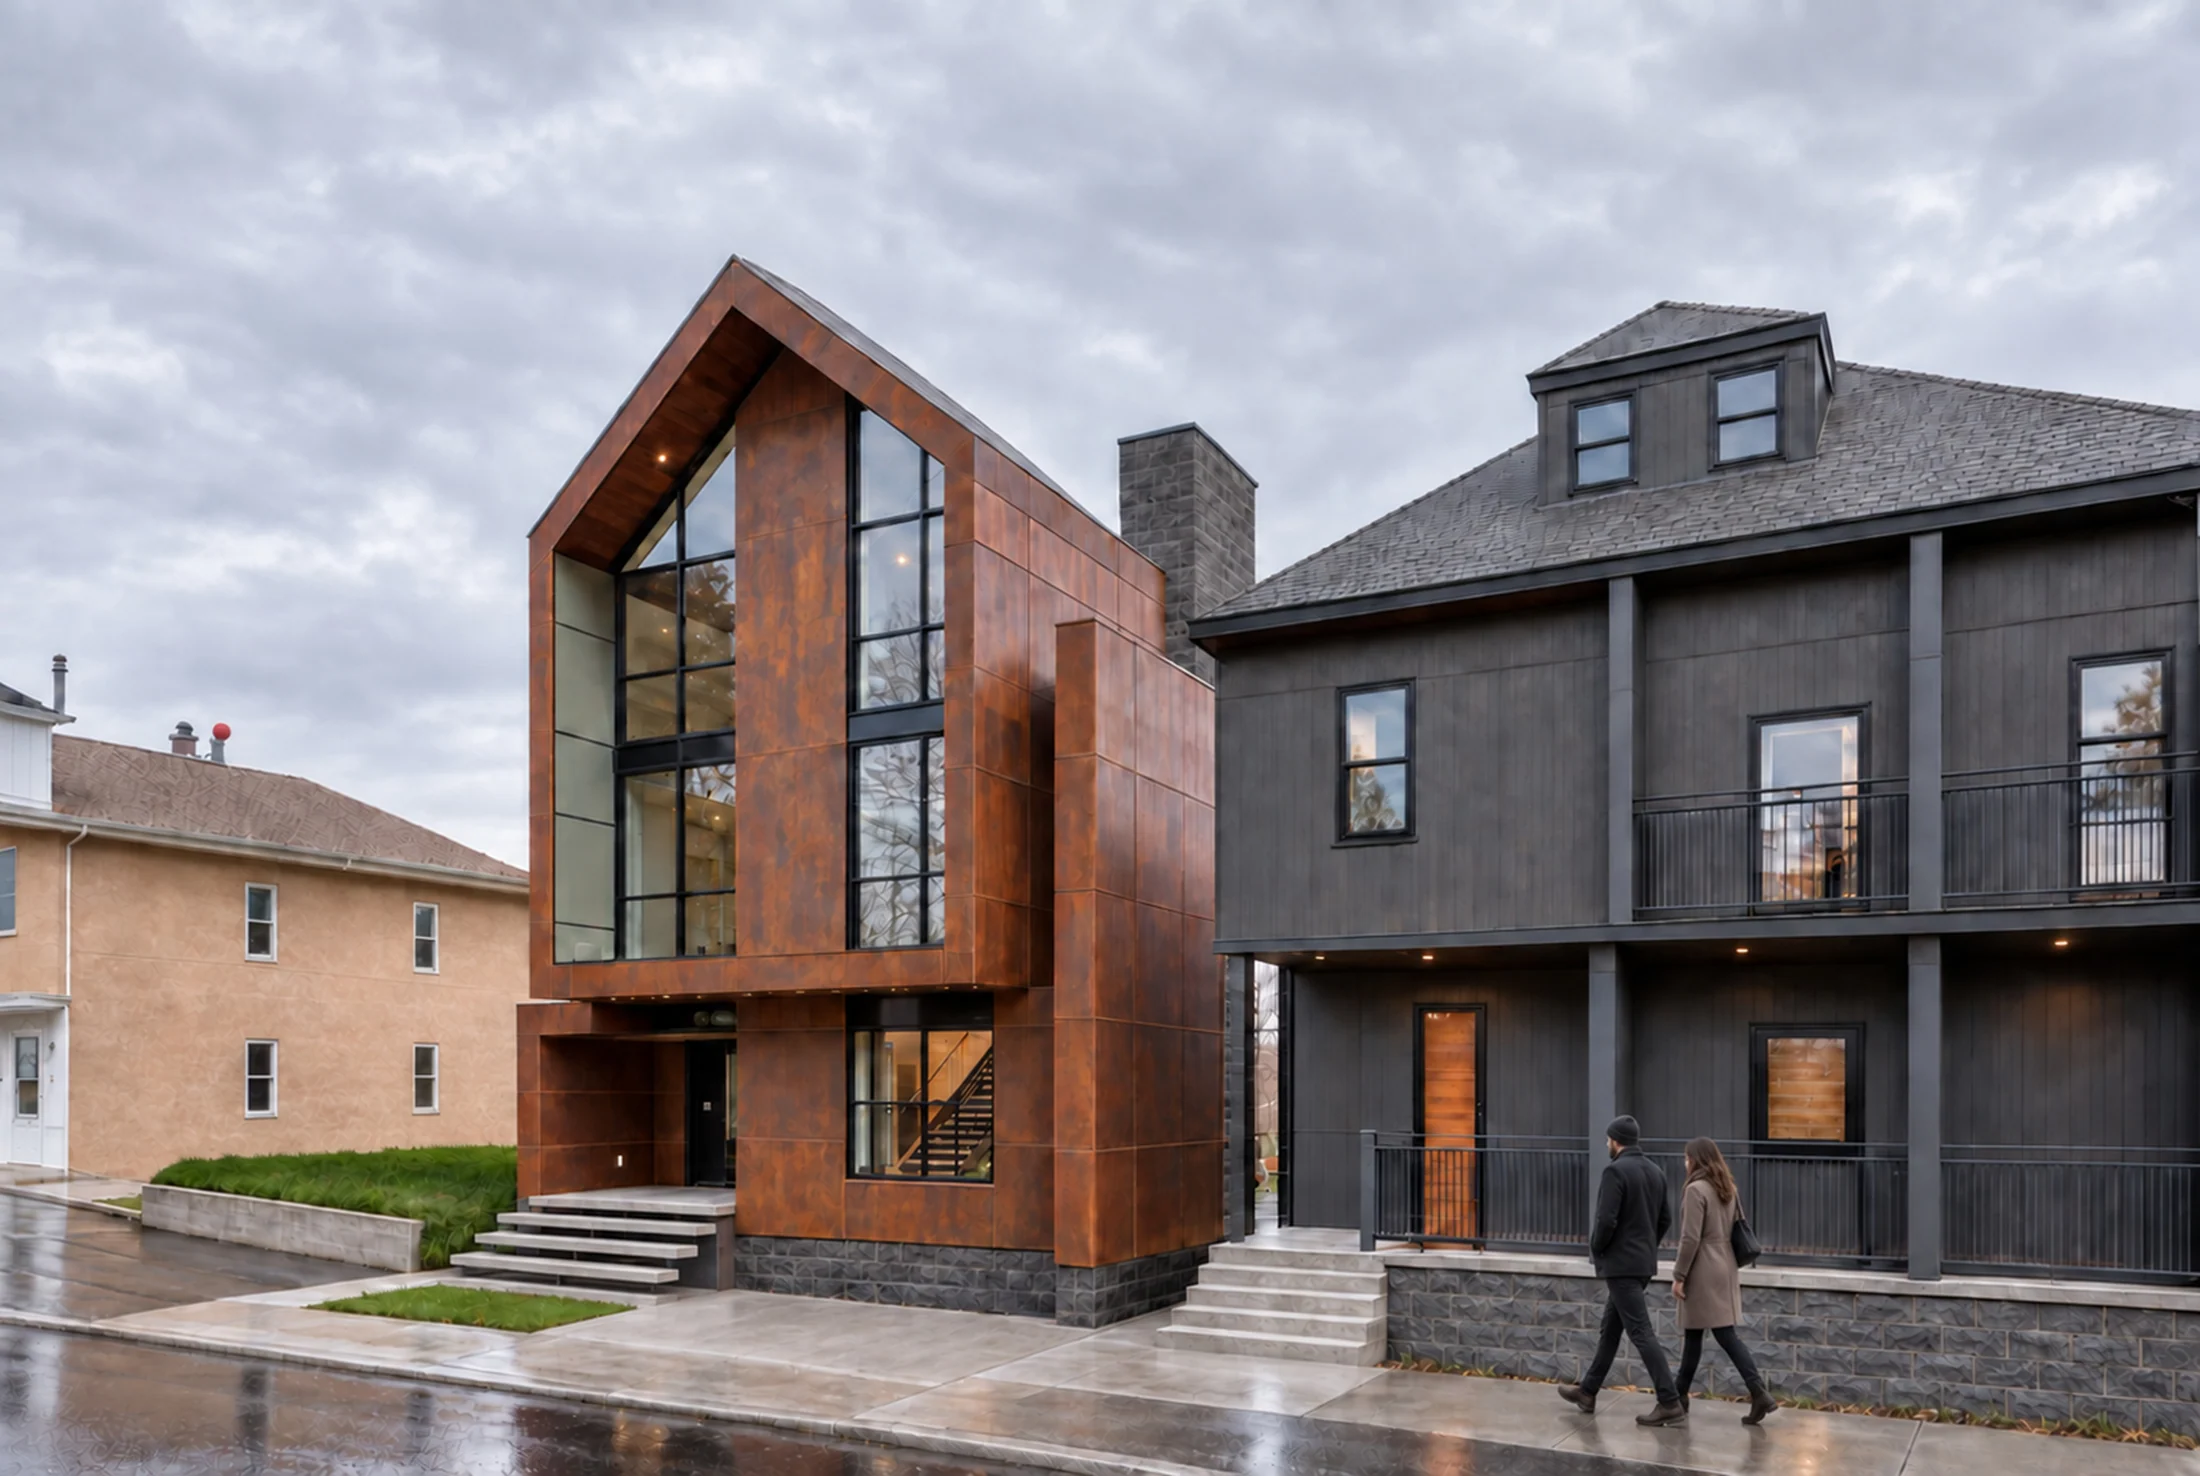
On a tightly bounded urban lot, La Cueva unfolds through water, stair, threshold, living spaces and courtyard. A personal home designed around how much to share, where to gather and when to retreat.
A house that keeps unfolding.
The entry begins before the front door, with water visible beneath an open stair. The courtyard separates the residence from the rear garage and brings daylight deeper into the plan. Carefully placed glazing balances visual depth with privacy. Across the levels, shared living spaces, an upper lounge and gallery, and quieter private rooms allow gathering and retreat to coexist within one connected home. The sequence creates a sense of generosity within the narrow site, giving everyday movement through the house a deliberate rhythm.
A material connection to Pittsburgh.
Weathering steel brings warmth and a connection to the city’s industrial memory. Dark insulated masonry gives the house weight; glass introduces light and reflection. The palette supports the same balance as the plan: connection to the city, with room for personal refuge.
Next / Explore