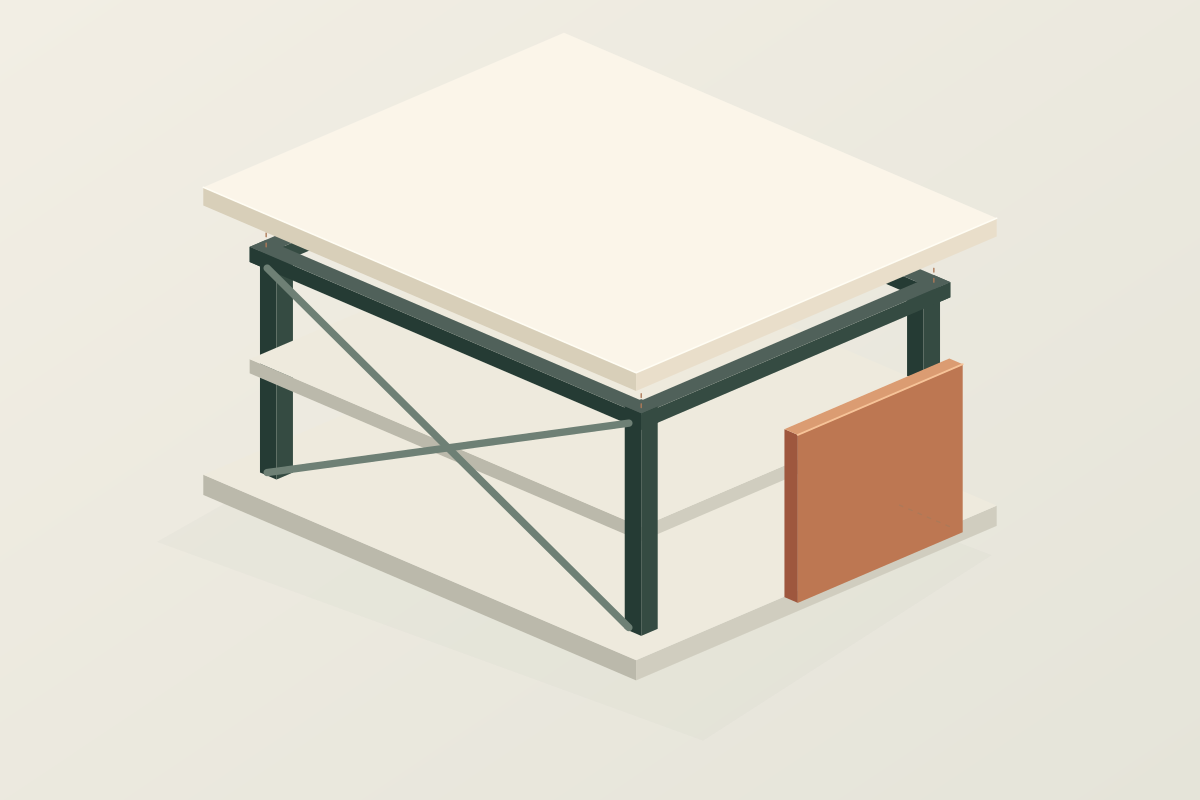
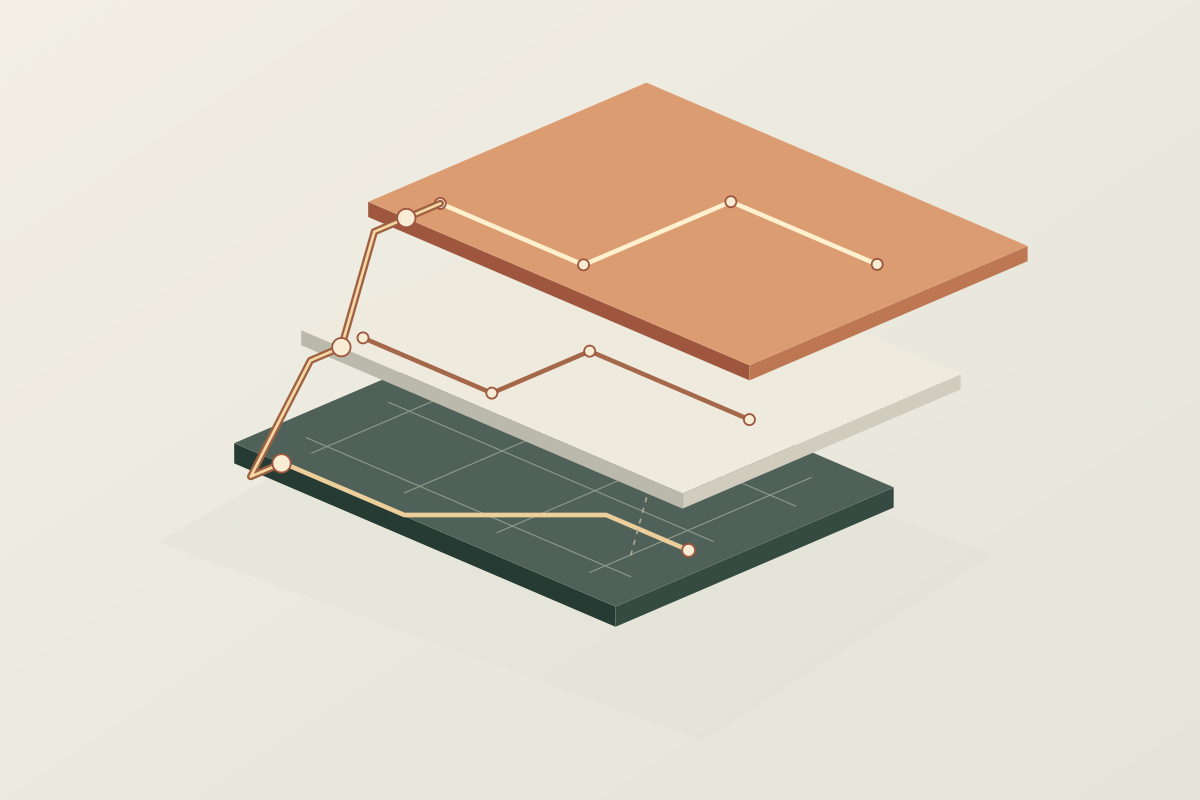
MAKA Build connects architectural intent with the decisions that make construction possible. We define scope with the client, organize information and coordinate the participants so that details, priorities and the sequence of work are understood from the outset.
The construction or management scope is established for each commission, alongside the responsibilities of the client, consultants, contractors and MAKA. Our approach draws on André J. Clarke’s design and construction-phase experience in hospitality, adaptive reuse and industry.
How we move a project forward.
A connected process, from the earliest decisions to the information needed by the people who operate the building.
01
Define the commission
We review objectives, existing conditions, scope, priorities and constraints. We agree responsibilities, deliverables and how decisions will be made and recorded.
02
Prepare for construction
We coordinate architectural and specialist information, identify critical interfaces and connect the construction programme with budget, procurement and appointment decisions.
03
Coordinate the responses
We connect the client, consultants and construction team. Technical queries, shop details and material proposals are reviewed with the appropriate parties, with a clear record of agreements and changes.
04
Follow the work
Agreed meetings and site visits help compare progress with project information, record observations and anticipate decisions affecting quality, time and cost. Outstanding items are linked to a responsible person and an action.
05
Handover and continuity
We coordinate outstanding items and the collection of as-built drawings, manuals, warranties and asset information within the agreed scope. That information supports the transition to operation and continuing care with MAKA Nexus.
The following references describe André J. Clarke’s previous professional experience at Desmone Architects and Stantec. They are collaborative projects of those firms, not commissions delivered by MAKA Build.
During the transformation of Pittsburgh’s historic Arrott Building into a hotel, André coordinated architectural work with the client, contractor, consultants and design team. His construction-phase involvement connected existing conditions, preservation requirements and field questions with the project’s design intent.
Facility-wide Design Manager · Main office Project Architect and Project Designer · Stantec
At Stantec, André combined facility-wide design management with the architectural design of the main office. During construction he coordinated responses across disciplines and site teams; one such situation brought together roofing, curtain-wall and construction participants to resolve a technical interface while preserving architectural intent.