
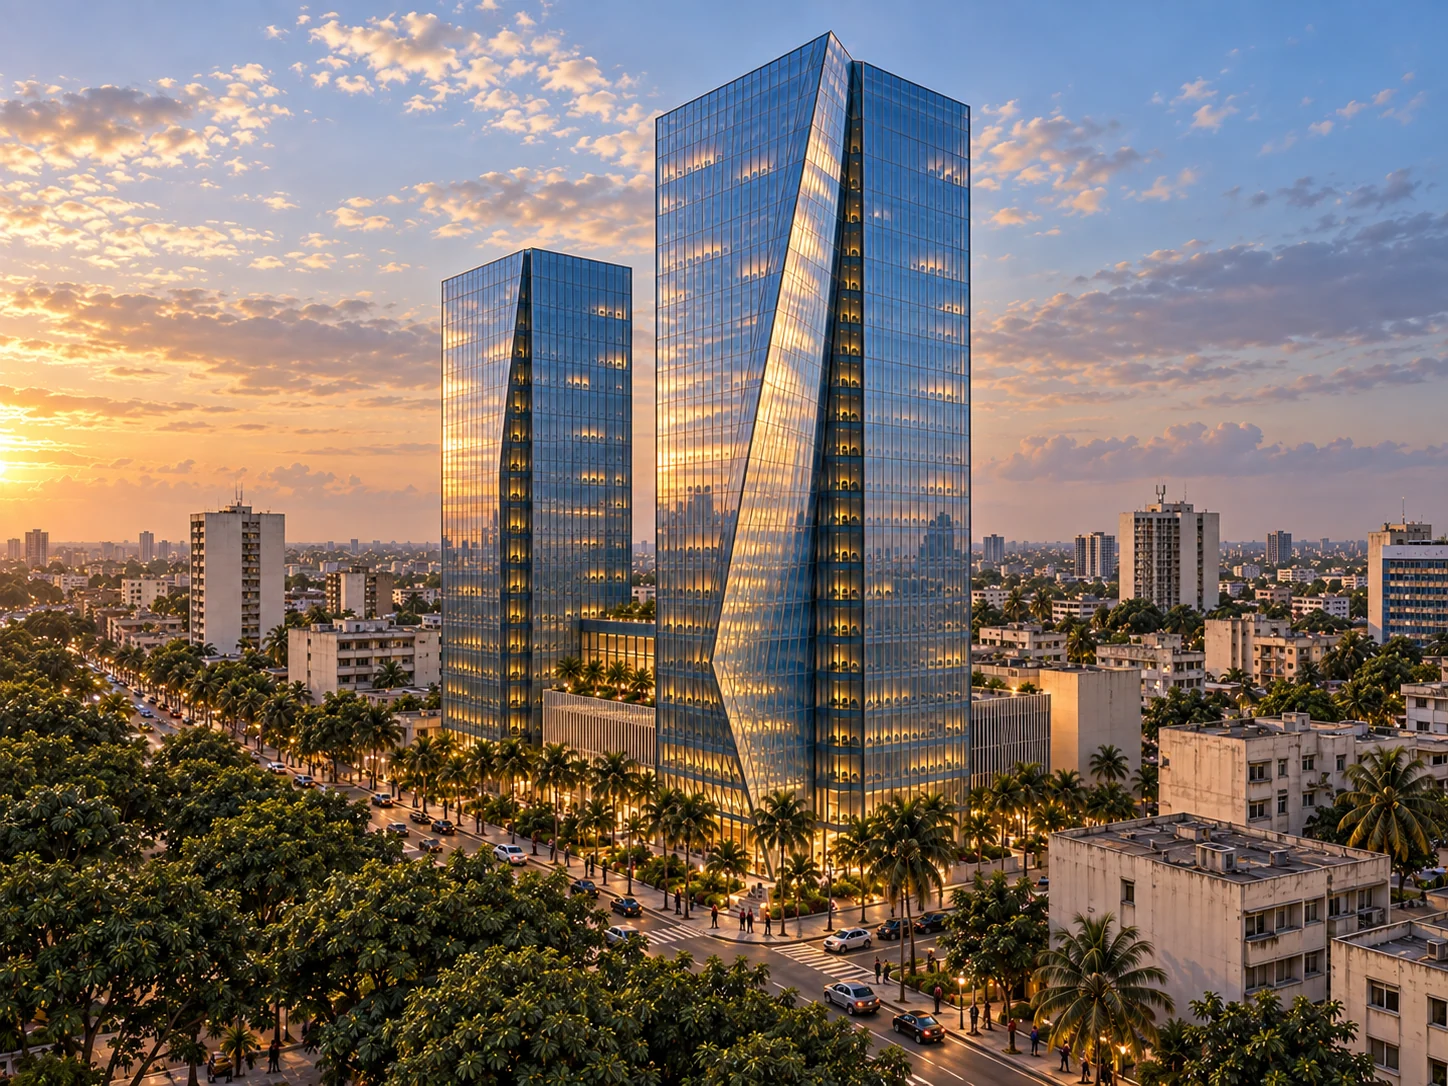
Abidjan, Côte d’Ivoire / High-rise concept / Design visualization
Cadence Towers
- Location
- Abidjan, Côte d’Ivoire
- Type
- High-rise concept
- Status
- In design
A gathering point for the city.
Cadence Towers is conceived as a place where Abidjan’s urban life comes together. The proposal explores how a high-rise development can become a point of orientation, exchange and belonging, connecting people to one another and to the wider city. Community, gathering and cultural identity shape its ambition. Its presence in the skyline grows from a consideration of how people arrive, meet and use the spaces around it.
Connections shape the place.
The courtyard connects different parts of the development and gives shared life a focus. The separation between the two towers and the bridges are explored together as a way to link spaces while giving them distinct identities. Circulation, boundaries and edges become central to the design: they guide movement, define moments of arrival and open possibilities for gathering. These relationships connect the proposal to the city’s existing patterns of movement and invite a reconsideration of how urban space is used.
A bold presence. A sense of place.
The client’s ambition for a prominent landmark informed the hierarchy and bold stance of the towers. Their angular geometry and abstract forms explore how architecture can give a place a recognizable identity and express a sense of possibility. Read together with the courtyard, bridges and street-level spaces, that gesture becomes part of a broader proposition: architecture as a setting for connection, cultural expression and the everyday life of the city.
Next / Explore